CA LICENSE #987850LICENSED · BONDED · INSURED · EPA LEAD-SAFE · FAMILY OWNED(916) 544-8114
3 Pyramid Construction & Renovation CorporationHome(916) 544-8114
Project stories

The condition, the decisions, and the work behind the result.

Completed-project archives are separated from educational concept projects so homeowners can see both genuine company history and realistic planning workflows without confusing one for the other.

Completed project archive

Real 3 Pyramid work, documented honestly.

Published facts are limited to information available in the company archive. Unrecorded contract prices and durations are not invented.

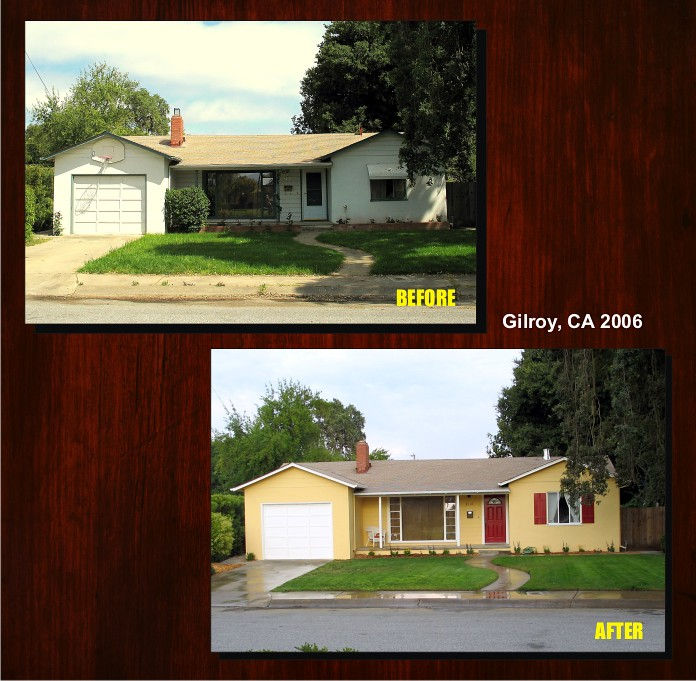
Gilroy Exterior renovation archived project
Gilroy · Completed Project Archive

Exterior renovation

Starting condition
An aging exterior needed coordinated repair and finish work rather than isolated cosmetic touch-ups.
Homeowner goal
Renew curb appeal, correct visible deterioration, and create one consistent exterior finish.
Work sequence
  • Condition review and repair planning
  • Surface preparation and localized repairs
  • Coordinated paint, trim, and exterior finish work
  • Final detail review and cleanup
Primary challenge
Existing materials and previous repairs had to be evaluated together so new finishes would perform consistently.
Coordinated solution
The exterior was treated as a connected system, sequencing repairs, preparation, and finishes before the final walkthrough.
Budget information
Final historical contract amount not published
Timing
Project-specific; archived record does not state duration
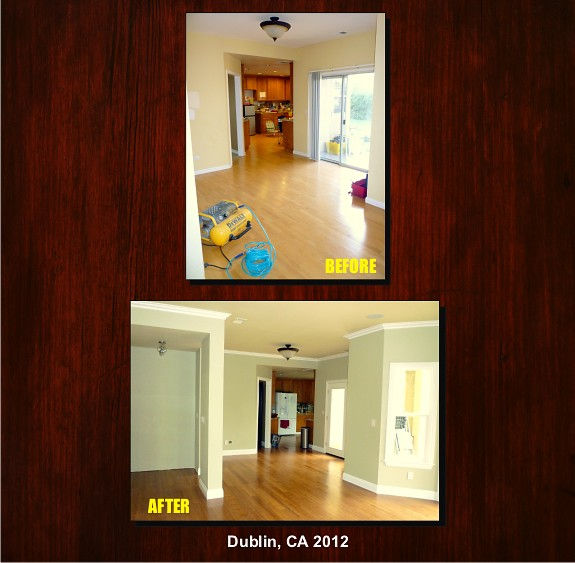
Dublin Interior remodeling archived project
Dublin · Completed Project Archive

Interior remodeling

Starting condition
An older interior had disconnected finishes and required multiple trades to be coordinated as one renovation.
Homeowner goal
Create a cleaner layout and a consistent finished appearance across connected rooms.
Work sequence
  • Interior demolition and preparation
  • Wall and surface repairs
  • Lighting, flooring, trim, and finish coordination
  • Punch-list and final cleanup
Primary challenge
Changes in one room affected adjacent surfaces, transitions, and trade sequencing.
Coordinated solution
The work was planned as a whole interior scope so walls, floors, lighting, and finish details aligned.
Budget information
Final historical contract amount not published
Timing
Project-specific; archived record does not state duration
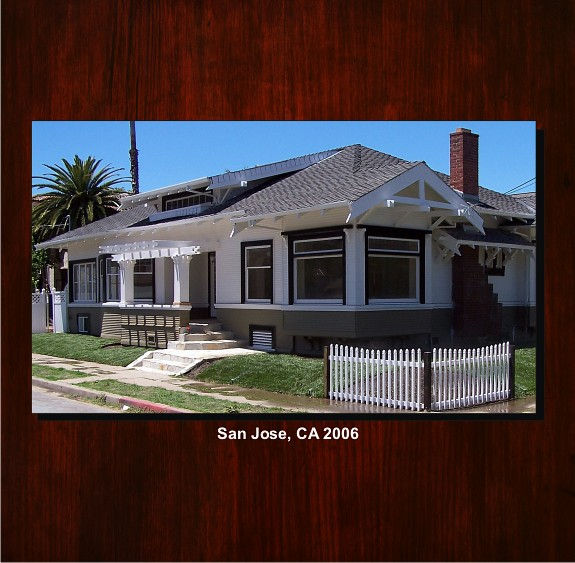
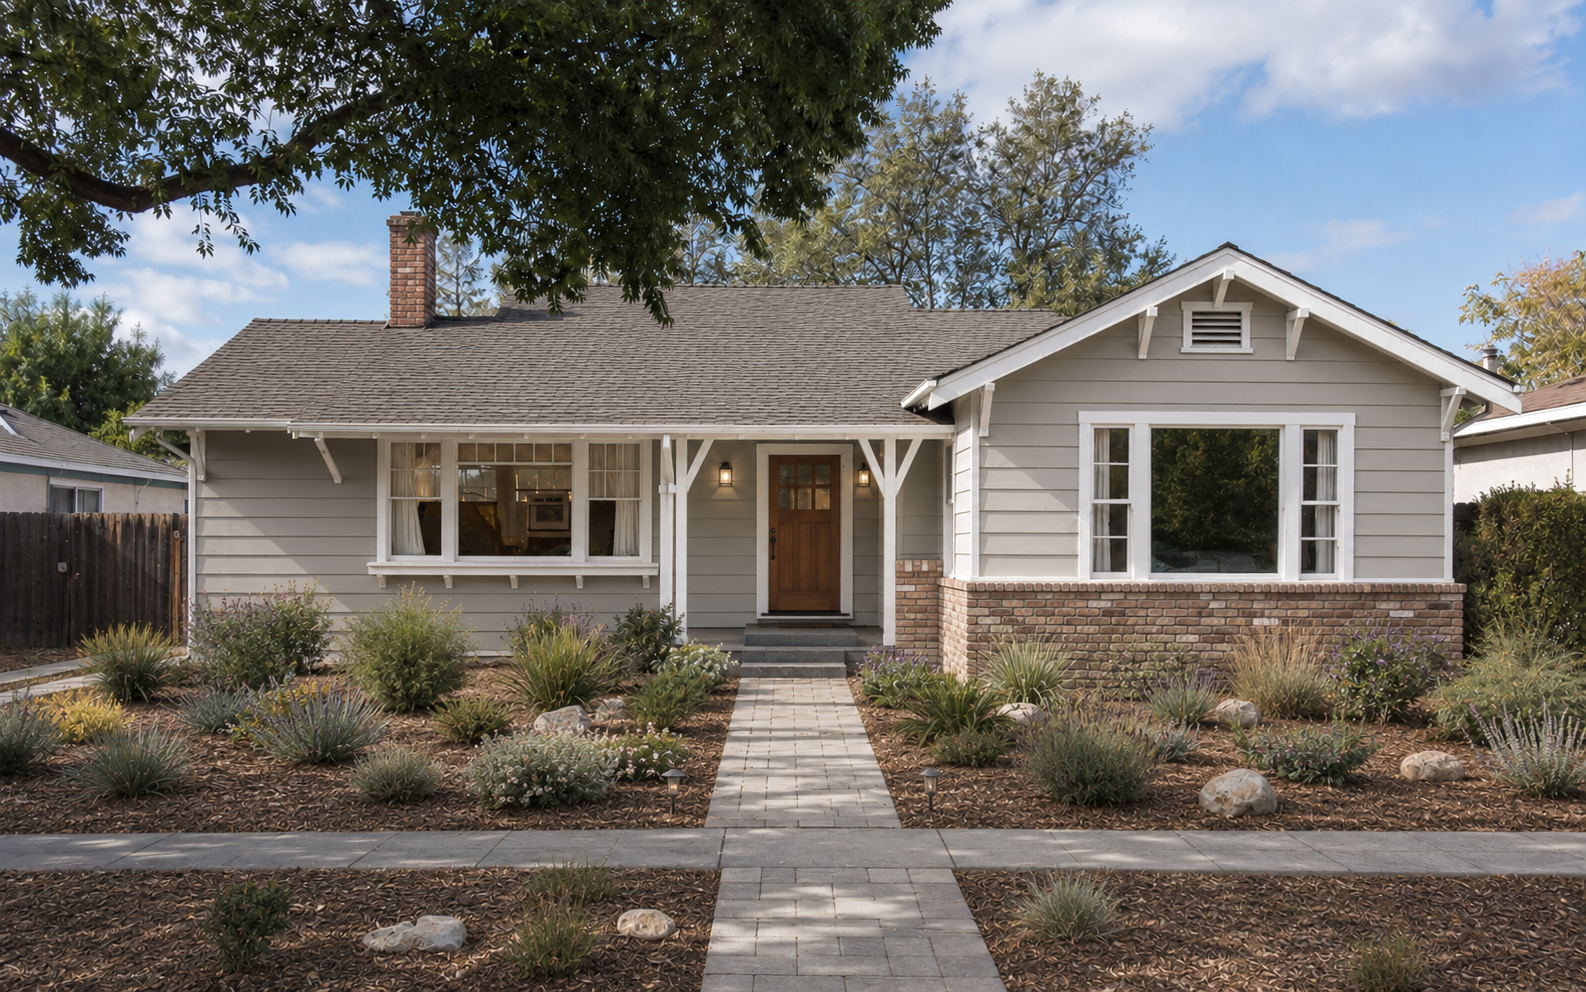
San Jose Craftsman exterior renovation archived project
San Jose · Completed Project Archive

Craftsman exterior renovation

Starting condition
The exterior and porch details needed renewal while the home’s Craftsman proportions and character were preserved.
Homeowner goal
Improve condition and presentation without erasing the architectural identity of the house.
Work sequence
  • Exterior and porch condition review
  • Detail repair and preparation
  • Coordinated coatings and trim finishes
  • Closeout inspection and cleanup
Primary challenge
New work had to respect existing character and transitions instead of making the home look generically new.
Coordinated solution
Repair and finish decisions were coordinated around the home’s established lines, porch, and exterior details.
Budget information
Final historical contract amount not published
Timing
Project-specific; archived record does not state duration
Educational concept projects

How a similar remodel can be planned and built.

These are generated or illustrative planning examples—not photographs of customer projects and not claims of work completed by 3 Pyramid.

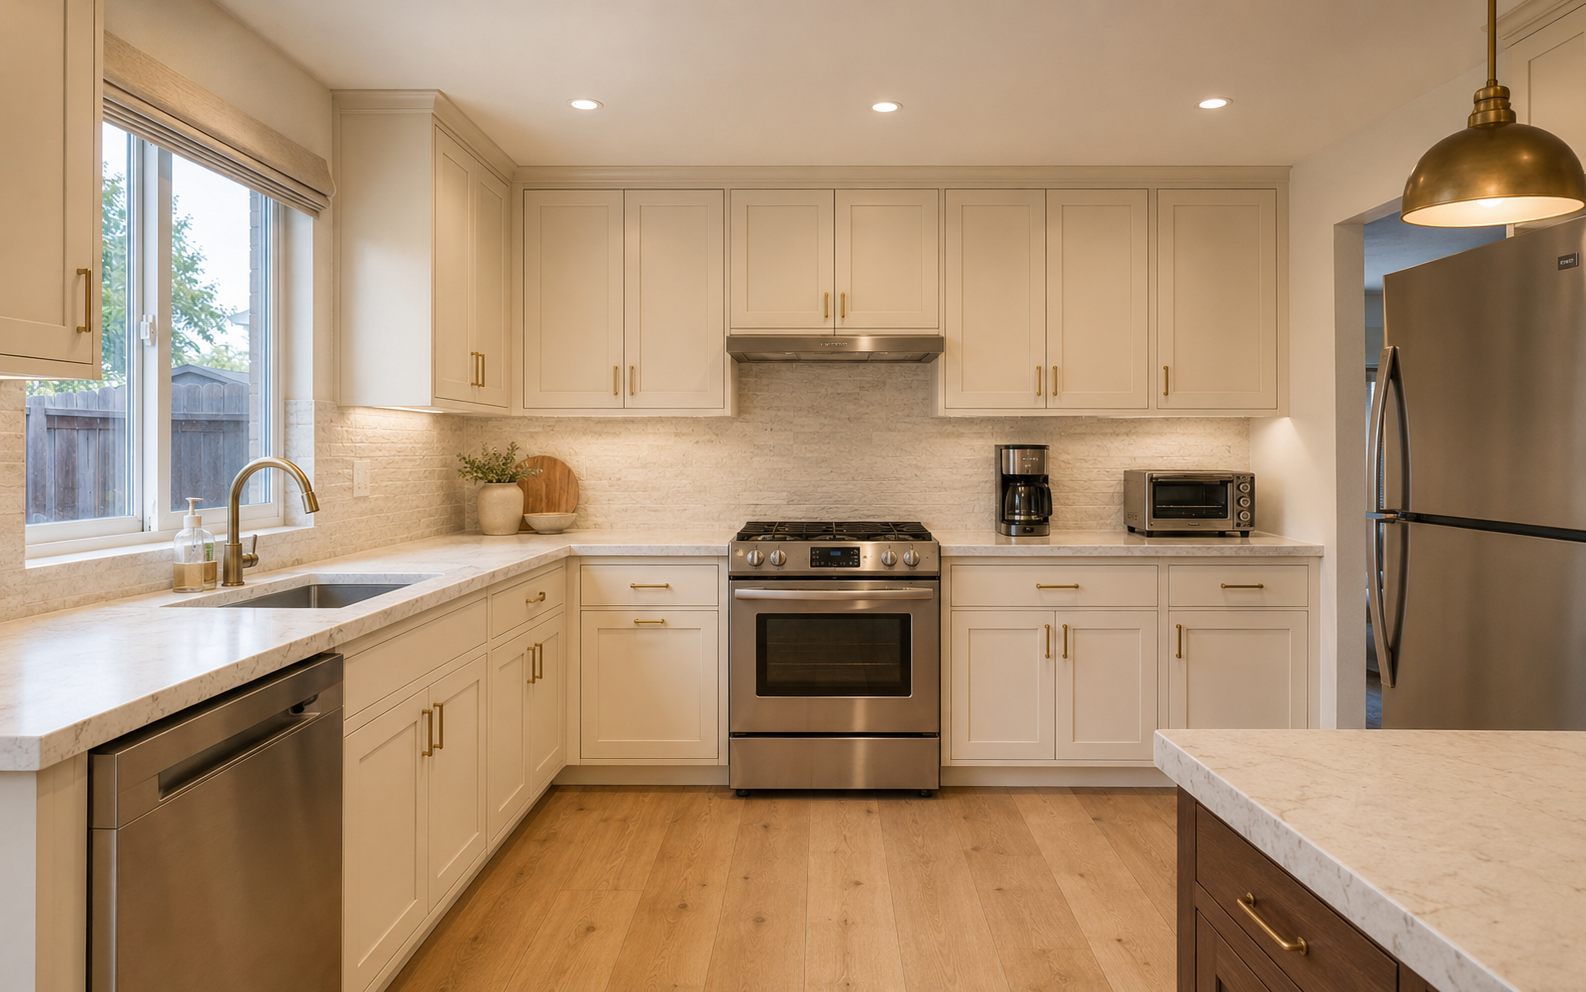
Sacramento kitchen planning example concept planning example
Concept Project · Planning Example

Sacramento kitchen planning example

Starting condition
A closed, dated kitchen with limited storage and insufficient task lighting.
Homeowner goal
Improve circulation, storage, work zones, and everyday family use.
Work sequence
  • Field measurements and existing-condition review
  • Cabinet and appliance layout
  • Electrical, plumbing, lighting, flooring, and finish coordination
  • Permit review where walls or systems change
Primary challenge
Older Sacramento homes may reveal uneven framing, outdated wiring, plumbing conflicts, or lead-safe requirements.
Coordinated solution
Confirm conditions before final pricing, lock selections early, sequence rough trades before cabinets, then complete counters, tile, paint, trim, and final inspections.
Budget information
Typical range depends on layout, size, systems, and finish level
Timing
Planning example only; schedule established after scope and selections
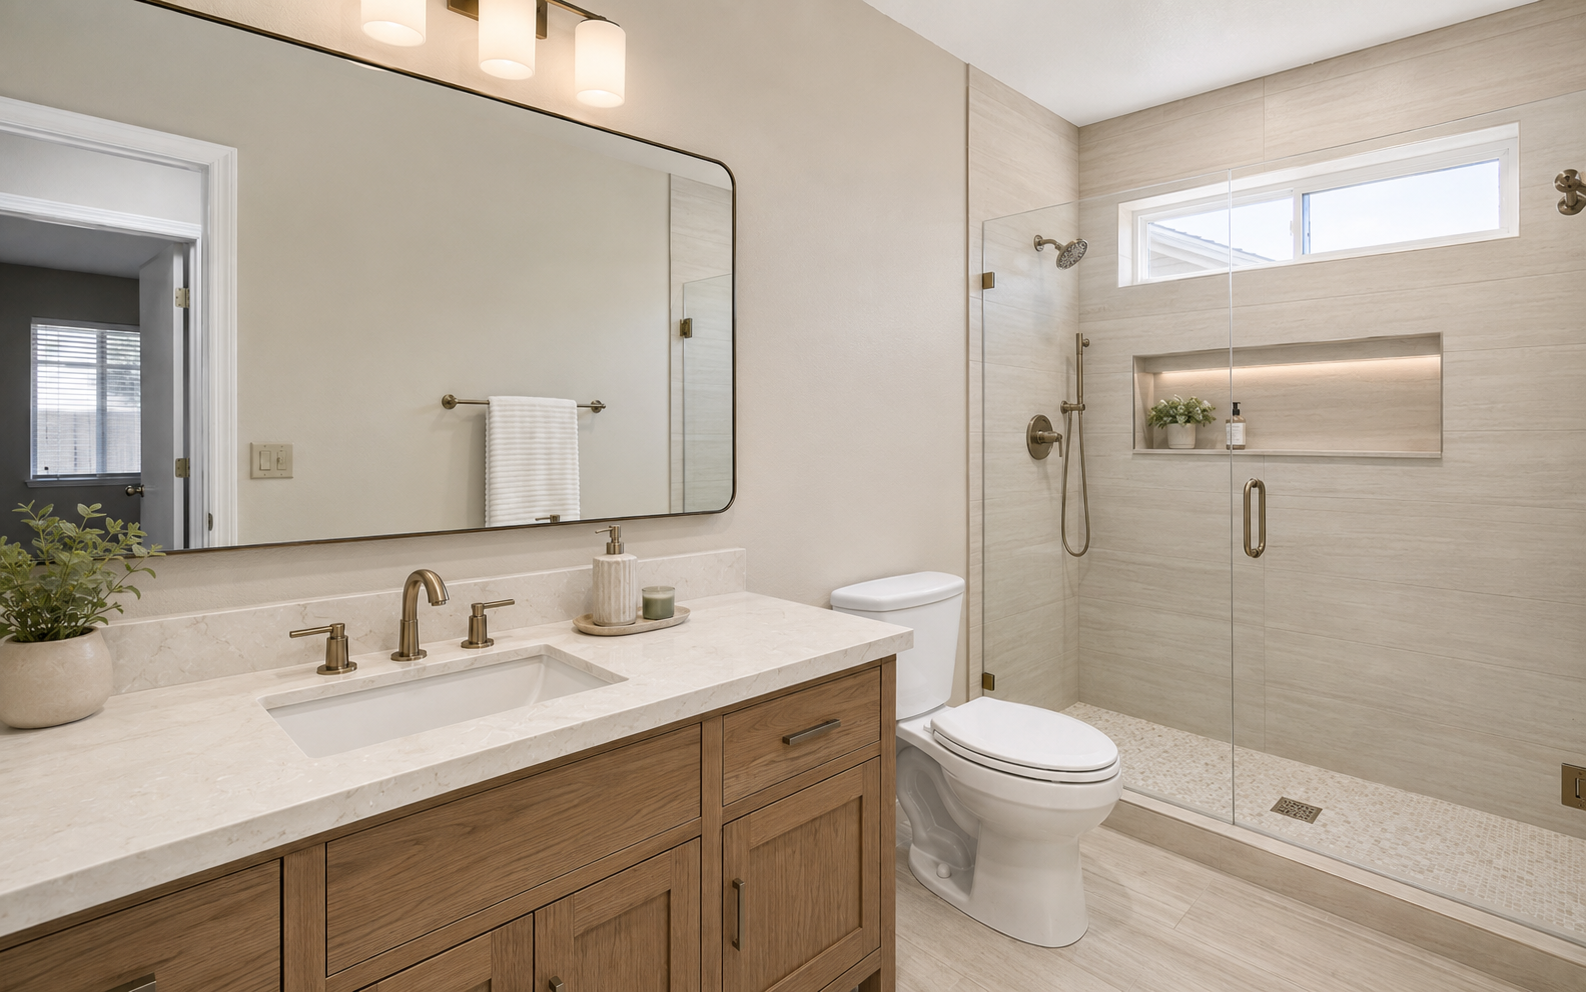
Walk-in bathroom planning example concept planning example
Concept Project · Planning Example

Walk-in bathroom planning example

Starting condition
An older tub bathroom with moisture risk, limited accessibility, and dated fixtures.
Homeowner goal
Create a durable walk-in shower, better lighting, safer access, and easier maintenance.
Work sequence
  • Demolition and substrate inspection
  • Plumbing and electrical rough work
  • Shower pan, waterproofing, tile, ventilation, and fixtures
  • Finish carpentry, paint, accessories, and closeout
Primary challenge
Waterproofing, drainage, framing, and ventilation must work as one system behind the visible tile.
Coordinated solution
Complete the concealed work and inspections first, flood-test or verify the waterproofing system as applicable, then install finishes in sequence.
Budget information
Typical range depends on size, plumbing changes, tile, glass, cabinetry, and hidden damage
Timing
Planning example only; schedule established after scope and material lead times
Exterior transformation planning example concept planning example
Concept Project · Planning Example

Exterior transformation planning example

Starting condition
A weathered exterior with disconnected repairs and outdated curb appeal.
Homeowner goal
Improve weather protection, appearance, and long-term maintainability.
Work sequence
  • Exterior condition survey
  • Siding, stucco, trim, window, or water-management repairs as needed
  • Preparation, coatings, and coordinated finish details
  • Final water-shedding and appearance review
Primary challenge
Exterior problems often originate at transitions, flashing, drainage, or concealed deterioration rather than the visible finish alone.
Coordinated solution
Identify the source first, repair the assembly in the correct order, then complete finish work after the substrate is sound.
Budget information
Typical range depends on access, damage, materials, and total surface area
Timing
Planning example only; weather and inspections affect duration

Ready to describe your property?

Open the Project Form →
Call NowFree Estimate